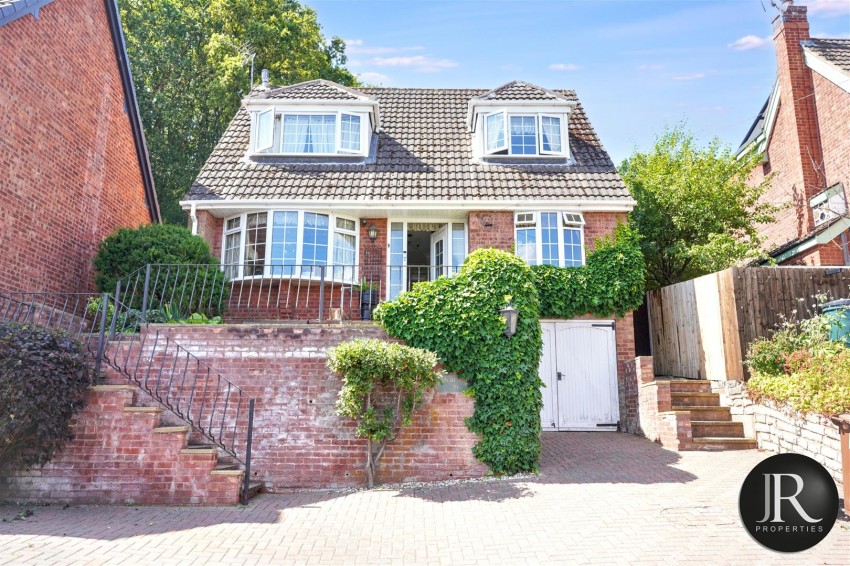
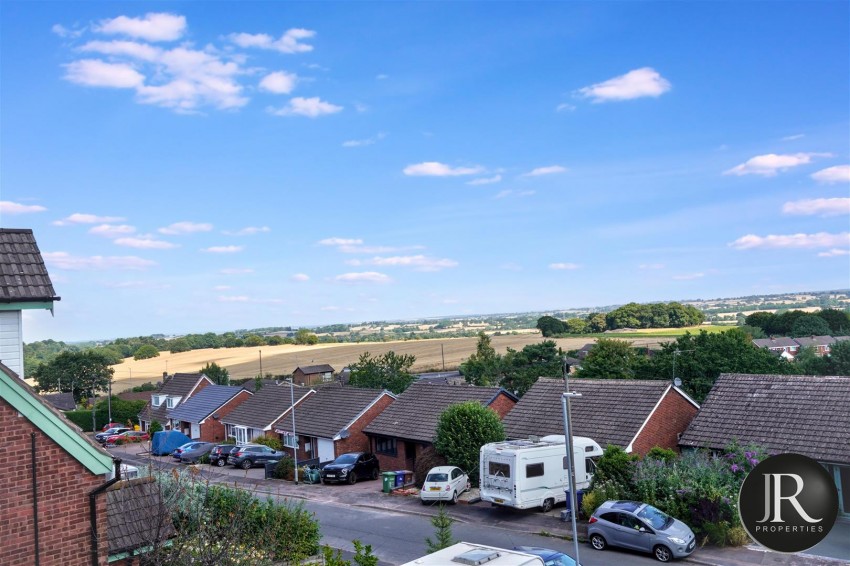
Sitting in a prominent, elevated position that takes full advantage of front-facing views over open fields, this impressive three-bedroom detached home offers a wonderful balance of scenic surroundings and family-friendly living. Positioned right on the edge of local green spaces, the private rear garden backs directly onto the peaceful backdrop of Etching Hill, making it a dream setting for outdoor lovers and families alike.
Living Space & Layout
The internal accommodation is both spacious and versatile. On the ground floor, you'll find two generous reception rooms, offering great flexibility for a formal dining room, home office, or a traditional family lounge. The adjoining kitchen is well-appointed to serve busy everyday living, leading through to a impressive, large rear conservatory. Bathed in natural light, the conservatory seamlessly bridges the interior living space with the private garden, creating an inviting space to relax or entertain while taking in the wooded backdrop.
Bedrooms & Exterior
Upstairs, the home features three good-sized bedrooms, each enjoying pleasant elevated outlook either across the front countryside views or out over the serene rear garden towards the hill.
Externally, the property stands out with its multi-level appeal. Driveway parking leads to a integrated lower ground level garage, providing secure parking or additional storage/workshop space. To the rear, the beautifully kept garden offers a peaceful sanctuary, complete with patio seating areas over various levels. There is a gate at the rear leading onto Etching Hill.